
www.aero-defence.tech
05
'26
Written on Modified on
Simultaneous Static and Differential Pressure Measurement for Calibration Systems
WIKA introduces a high-precision pressure transducer designed to eliminate common-mode effects by measuring static and differential forces simultaneously for aerospace and laboratories.
www.wika.com
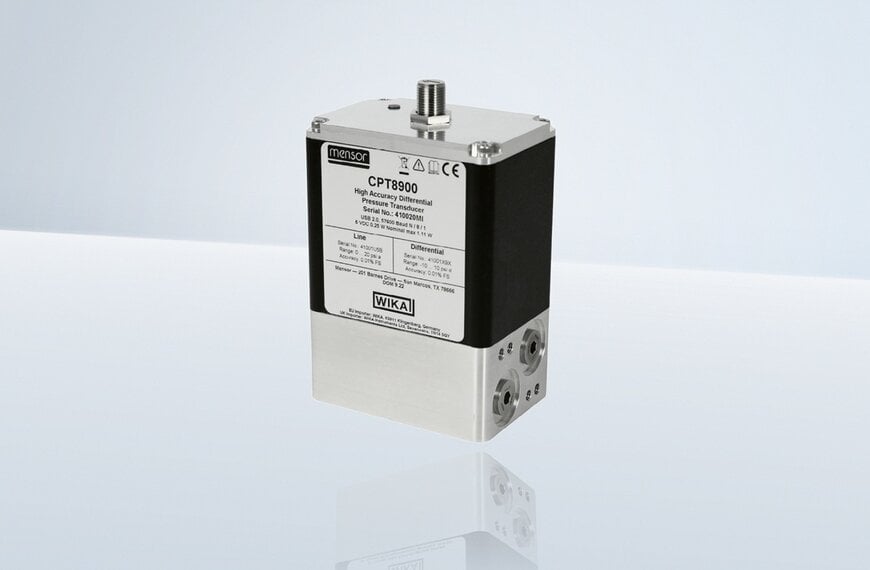
WIKA has released the model CPT8900 differential pressure transducer, a specialized component engineered to measure static and differential pressure simultaneously. This dual-measurement approach targets highly accurate calibration technology requirements within industrial automation, aerospace testing, and precision laboratory sectors.
Direct Differential Pressure Measurement Mechanisms
Standard differential pressure systems frequently calculate values using two independent sensors, which compounds the mathematical uncertainty of both measuring cells. To resolve this error stacking, the CPT8900 measures differential pressure directly by applying physical pressure to opposite sides of a single sensor. Simultaneously, a second internal measuring cell captures the static pressure. This hardware configuration actively compensates for common-mode effects—instances where the static line pressure inadvertently alters the differential reading—thereby ensuring stable and reliable outputs for reference instruments and calibration setups.
Operational Ranges and Digital Infrastructure Connectivity
The transducer covers static pressure ranges from 0 to 340 mbar up to 17 bar, alongside configurable differential ranges spanning ±12.5 mbar to -1 to 100 bar. Operating within these ranges, the unit achieves a static accuracy of 0.008% IS-33 or 0.01% full scale (FS), with a differential accuracy of 0.03% FS. The sensor features active temperature compensation between 0 and 50 °C and outputs data with a resolution of eight significant digits. To facilitate integration into existing digital infrastructure and sensor networks, the transducer supports USB, RS-232, and RS-485 interfaces, with the RS-485 variant supporting multidrop operation for simplified wiring topologies.
Aerospace Calibration and Sensor Network Deployment
In aerospace manufacturing, the sensor provides the baseline accuracy required for Air Data Test Sets (ADTS), which are utilized to test and calibrate aircraft cockpit instruments. It functions as the primary measuring component in systems such as the CPA8001 ADTS. Beyond aviation, the transducer provides a verified 365-day calibration stability interval for Original Equipment Manufacturer (OEM) integration into pressure controllers, flow and humidity calibrators, wind tunnel testing apparatuses, and environmental filter monitoring systems.
Additional Context
This section details technical specifications and competitive benchmarking not included in the original news release.
In the high-precision pressure calibration market, dual-cell transducers are typically benchmarked against reference-class sensors from manufacturers such as Druck (Baker Hughes) and Fluke Calibration. Conventional industrial differential pressure transmitters often rely on dual independent silicon piezoresistive sensors, which generally yield a combined differential accuracy between 0.1% and 0.05% full scale (FS) due to stacked mathematical uncertainties. By utilizing a direct opposite-side differential measurement paired with a dedicated static compensation cell, the CPT8900 achieves a 0.03% FS differential accuracy. This places the unit in direct technical competition with resonant silicon and quartz-based laboratory standards, offering comparable common-mode rejection and long-term stability without the thermal stabilization delays often associated with legacy reference-class calibration equipment.
Edited by Aishwarya Mambet, Induportals Editor, with AI assistance.
www.wika.com
